

My name is Kye and I’m currently in my second year of studying Architectural Design & Technology (ADT) at Cardiff Met. I will be sharing my experience of the course so far as someone who made the decision to study ADT at the last minute. I had no prior knowledge of the field, but a keen interest in the construction and design of buildings.
Starting off in my first year we were shown the ropes of ADT, such as what a wall build up should look like, other elements of building design, and the laws surrounding them – such as fire safety and insulation.
 I’ve also been introduced to what ADT represents within the construction industry and as a career path, as it is the backbone of the construction process. You work as an intermediary between the architects and engineers, ensuring that a building is constructed and designed properly, safely, and legally. This is to ensure comfort and peace of mind for the contractors and the residents.
Since starting the course I have studied things I never would have thought about beforehand, such as the thickness of a wall, the required amount of insulation, or the basic structure that stops a house collapsing in on me!
Even though I joined the course with very limited knowledge, the lecturers start from scratch. The vast majority of students join the course with very limited knowledge, so the teaching style is suitable for those with very different starting points. Their enthusiasm and openness, along with their passion to help us progress, has made my learning experience easy and achievable – even when it’s really challenging. Whether it’s the lecturers or my classmates, there is always someone I can ask to help clear things up.
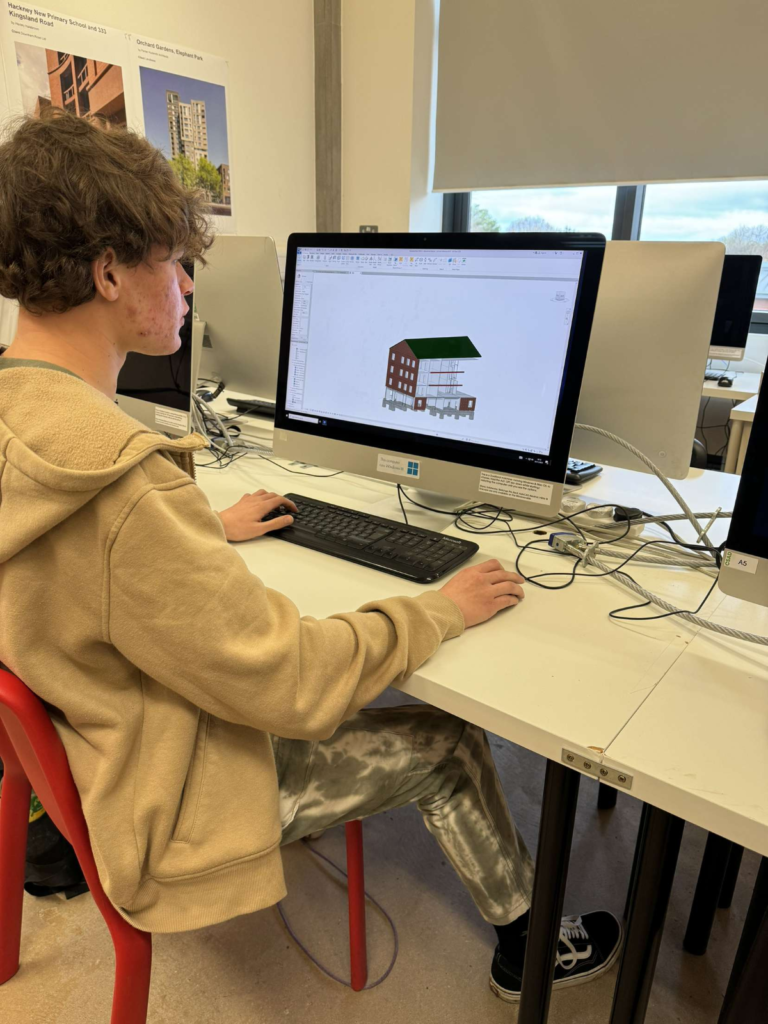
I’ve also learnt a wealth of new software skills. The main software we use in the studio is Revit, a BIM program. I use this industry-standard software to design, create and specify a 3D building. This makes the design process so much easier. It allows you to modify every element of a building’s construction, including the insulation, thickness of a concrete floor slab, or even the texture of the cladding.
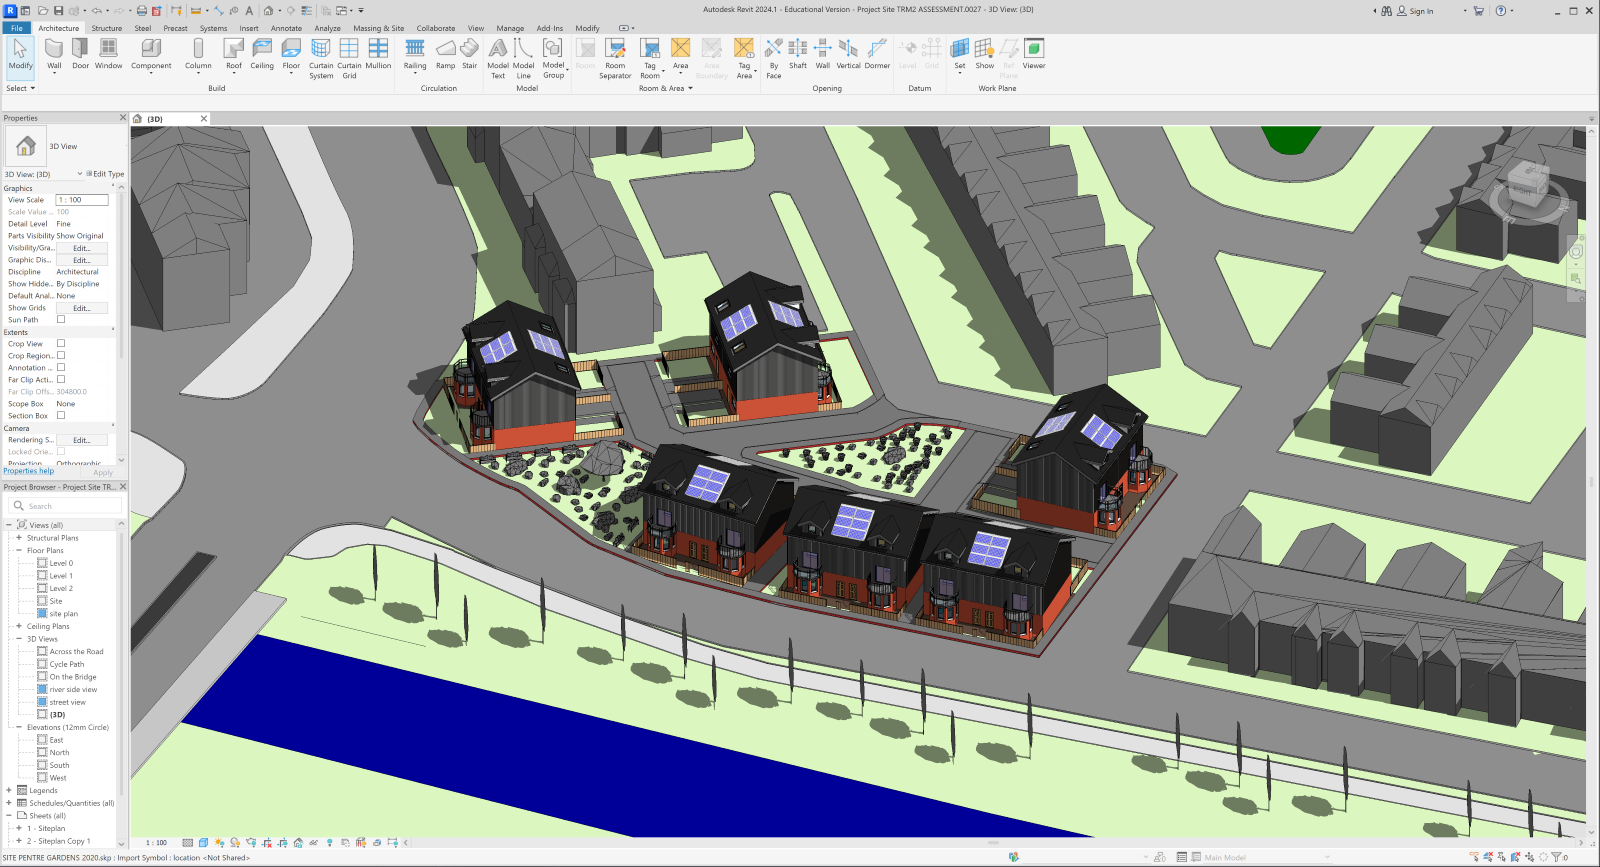
One of my favourite modules on the course has been the design module. We were given a vacant plot of land and free reign to design a semi-detached house and create an estate using six or more buildings. We had to include roads, pavements, and any other necessary elements. My other favourite was the interdisciplinary project alongside Architecture students, where we were tasked with designing a drop-in homeless shelter that could be mass produced using prefabrication. I’ve had the opportunity to make a genuine difference as a result of this research, and choose materials and finishes that are sustainable and as close to net zero as possible.
I’m glad that I chose to study ADT as it’s made me feel involved and a part of the industry. It’s also providing real insight and access to the working world, thanks to visiting professionals and graduate speakers who are now enjoying careers in the industry. Having these talks exposes us to the many avenues we could pursue in our professional careers, from landscaping to designing buildings all over the world.

